Leave a Message
Thank you for your message. I will be in touch with you shortly.

Property Description

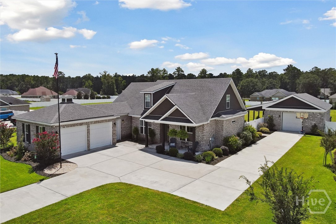
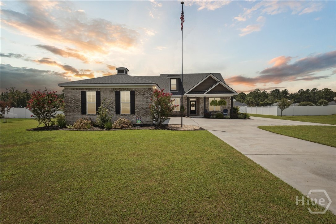
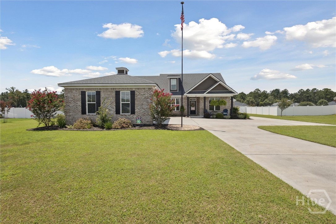
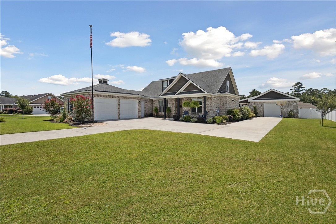
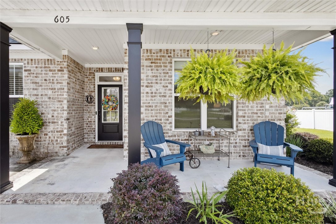
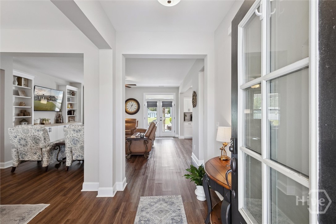
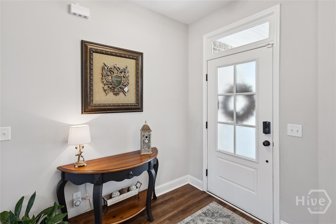
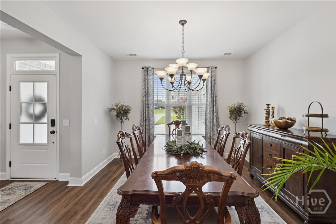
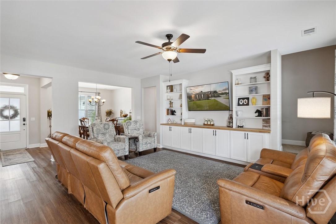
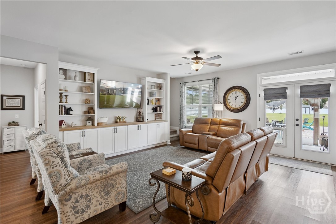
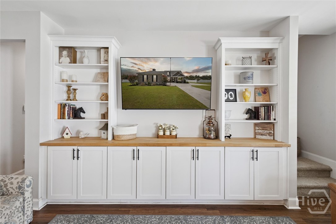
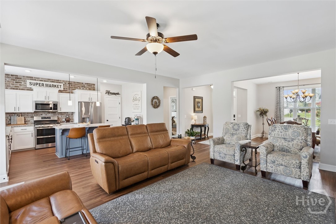
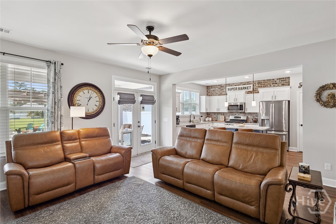
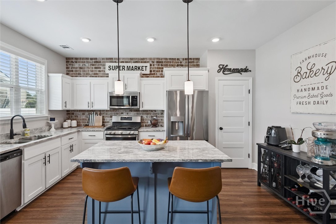
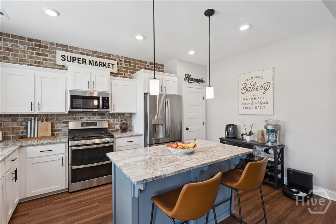
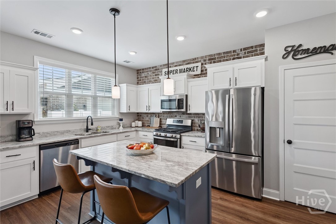
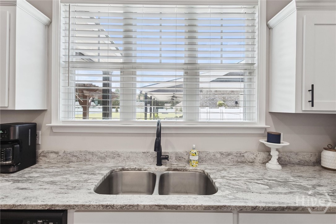
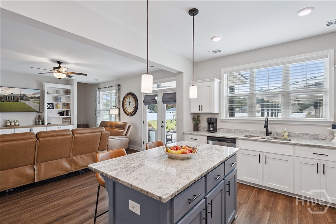
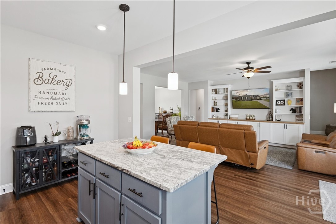
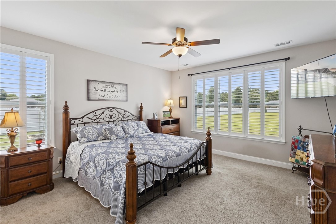
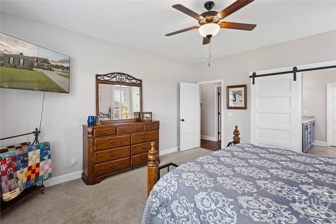
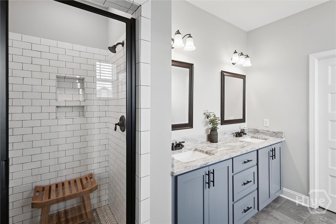
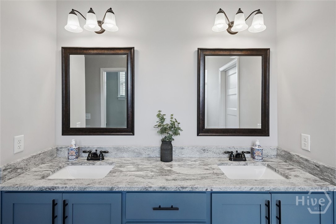
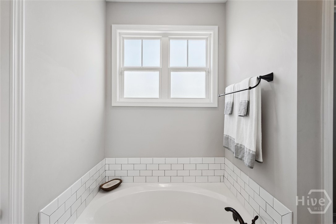
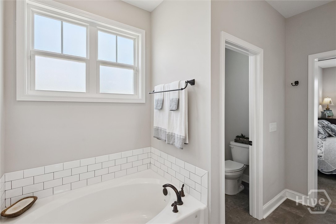
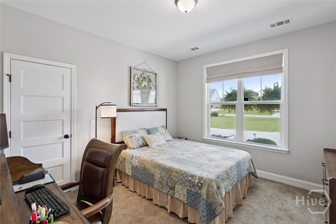
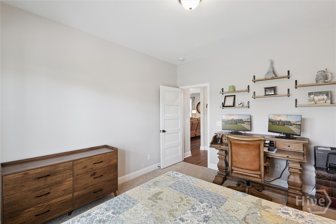
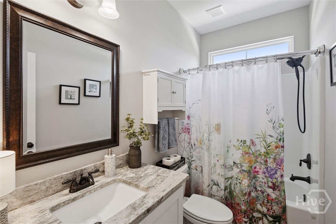
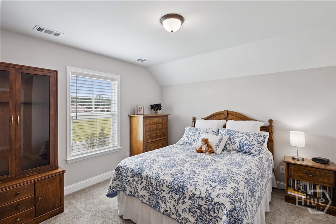
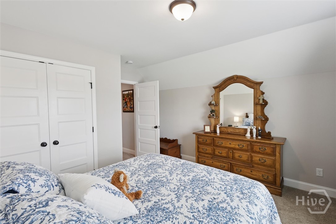
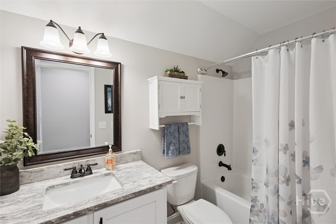
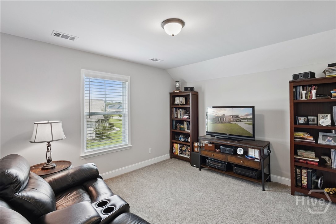
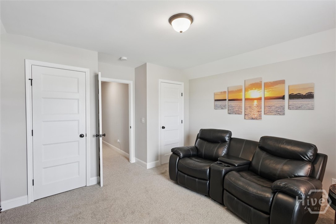
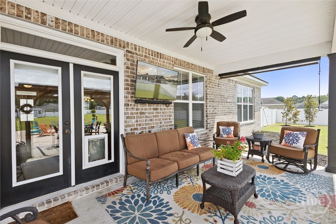
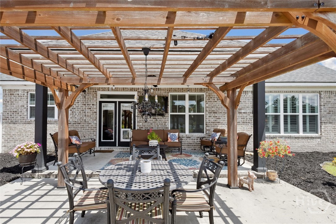
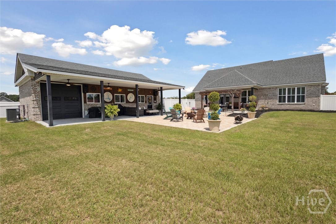
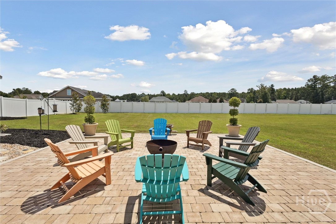
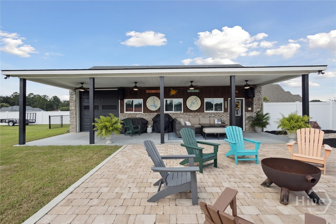
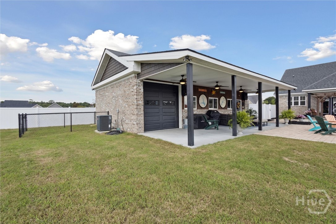
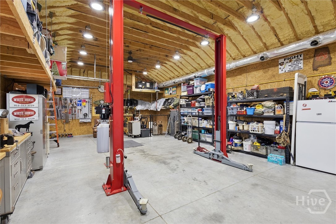
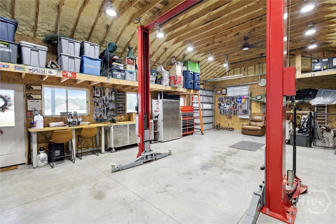
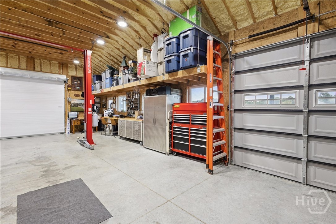
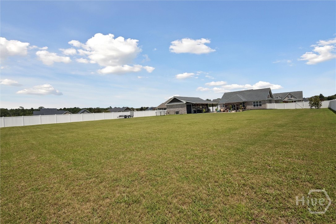
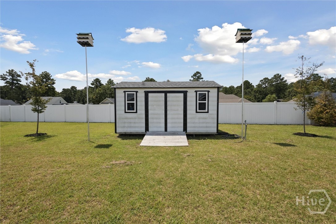
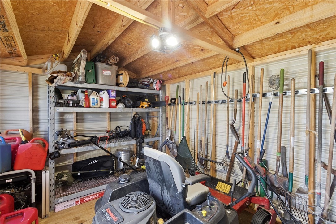
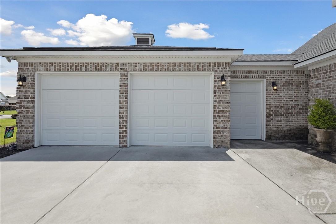
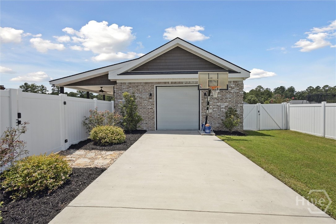
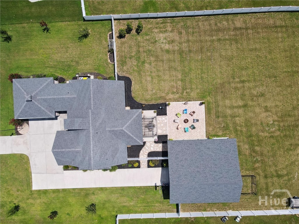
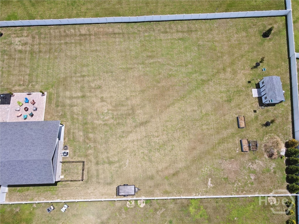
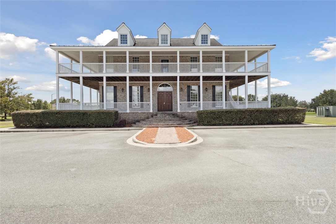
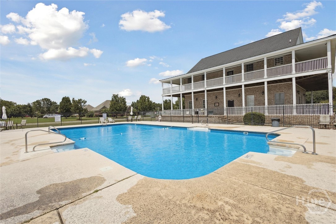
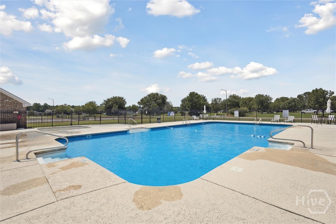
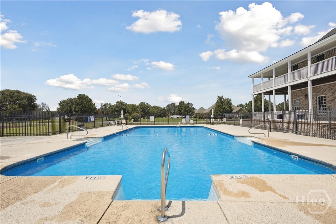
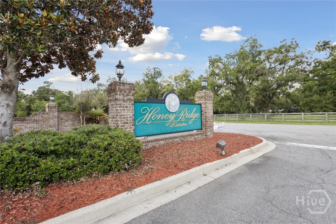
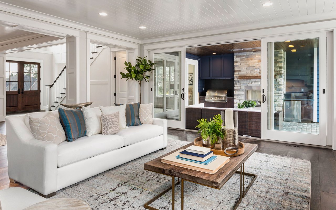
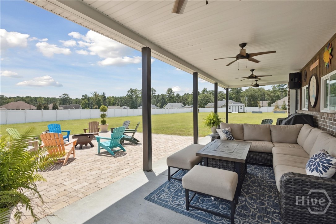
Welcome to this stunning 4 bedroom, 3 bathroom home situated on 1 acre lot in the very desirable Guyton subdivision, Honey Ridge Estates. Built in 2021, this home blends modern design with functional living spaces, offering comfort, style, and plenty of room to entertain. Inside, you'll find an inviting open floor plan with spacious bedrooms, updated finishes, granite countertops, and natural light throughout. Outside is where this property truly shines. A heated/cooled 25x40 detached garage with 12x40 covered side porch. It's perfect for hobbies, working on vehicles, storage, or recreational use, comes equipped with car lift, custom shelving, 9x10 roll up door, 1 car garage door with automatic opener, custom fenced inside dog area with doggie door to separate fenced in back yard area and complete with wiring for outdoor surround sound. Additional features include: Covered back porch to beautiful pergola with extended paver patio which connects the detached garage for a smooth transition from the house and cozy paver fire pit area for relaxing evenings. Additional 10x16 metal building with electricity as well as non freeze water hydrant, built on site for extra storage or workspace. Enjoy the best of both worlds--peaceful country living with convenient access to local amenities which include clubhouse, tennis courts (being refurbished) and large community pool.
Overview

Property Status
Sold
Date Sold
September 26, 2025
Lot Size
1 Acres
MLS ID
SA336613
Property Type
Residential
Year Built
2021

Features & Amenities

Architecture Styles
Traditional
Stories
2
Garage Spaces
4.0
Water Source
Public
Utilities
Cable Available, Underground Utilities
Pool
Community
Roof
Asphalt
Lot Features
Sprinkler System
Parking
Attached, Detached, Garage, Golf Cart Garage, Garage Door Opener, Kitchen Level, Rear/Side/Off Street
Heat Type
Central, Electric, Heat Pump
Air Conditioning
Central Air, Electric, Heat Pump
Laundry Room
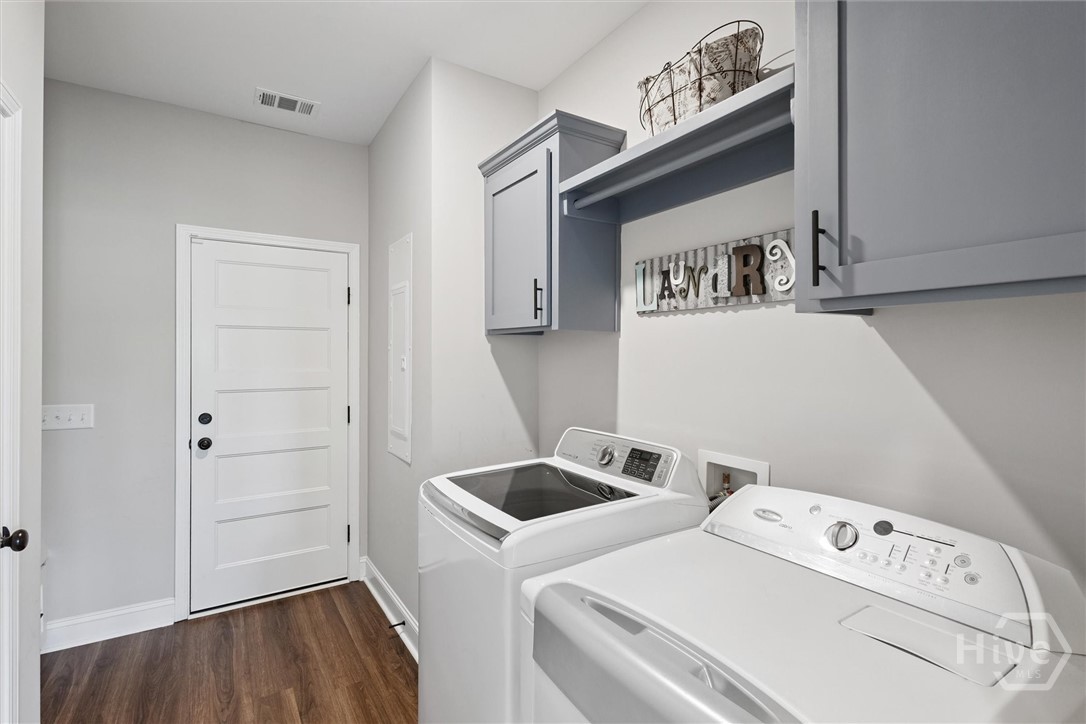
Washer Hookup, Dryer Hookup, Laundry Room
Appliances
Some Electric Appliances, Some Gas Appliances, Convection Oven, Double Oven, Dishwasher, Electric Water Heater, Microwave, Oven, Plumbed For Ice Maker, Range, Refrigerator
Other Interior Features
Attic, Breakfast Bar, Built-in Features, Ceiling Fan(s), Double Vanity, Entrance Foyer, Garden Tub/Roman Tub, High Ceilings, Kitchen Island, Main Level Primary, Primary Suite, Other, Pantry, Recessed Lighting, Split Bedrooms, See Remarks, Separate Shower, Programmable Thermostat
Sewer
Septic Tank
Substructure
Slab
Security Features
Security Lights
Elementary School
Sandhill Ele
Middle School
Effingham Mid
High School
Effingham High
Sales Price
$635,000
HOA
$900/yr
Zoning
R-1

Downloads

605 Ebbets Field Drive

Schedule a Tour

I would love to help you see this beautiful home! As a full-service brokerage, I can help you tour. Please submit an offer, and answer questions about the buying process.

Thank you

for your interest in 605 Ebbets Field Drive, Guyton, GA 31312

605 Ebbets Field Drive
Navigate

I'm Interested In

605 Ebbets Field Drive

or
  • CallChuck Hudson

    License #424532

    (912) 663-4848
  • Follow Me On Instagram